Free owner briefing · Permits & design
Jefferson County Truss Drawings: Permit Submission
The practical answer
When should engineered truss drawings be submitted?
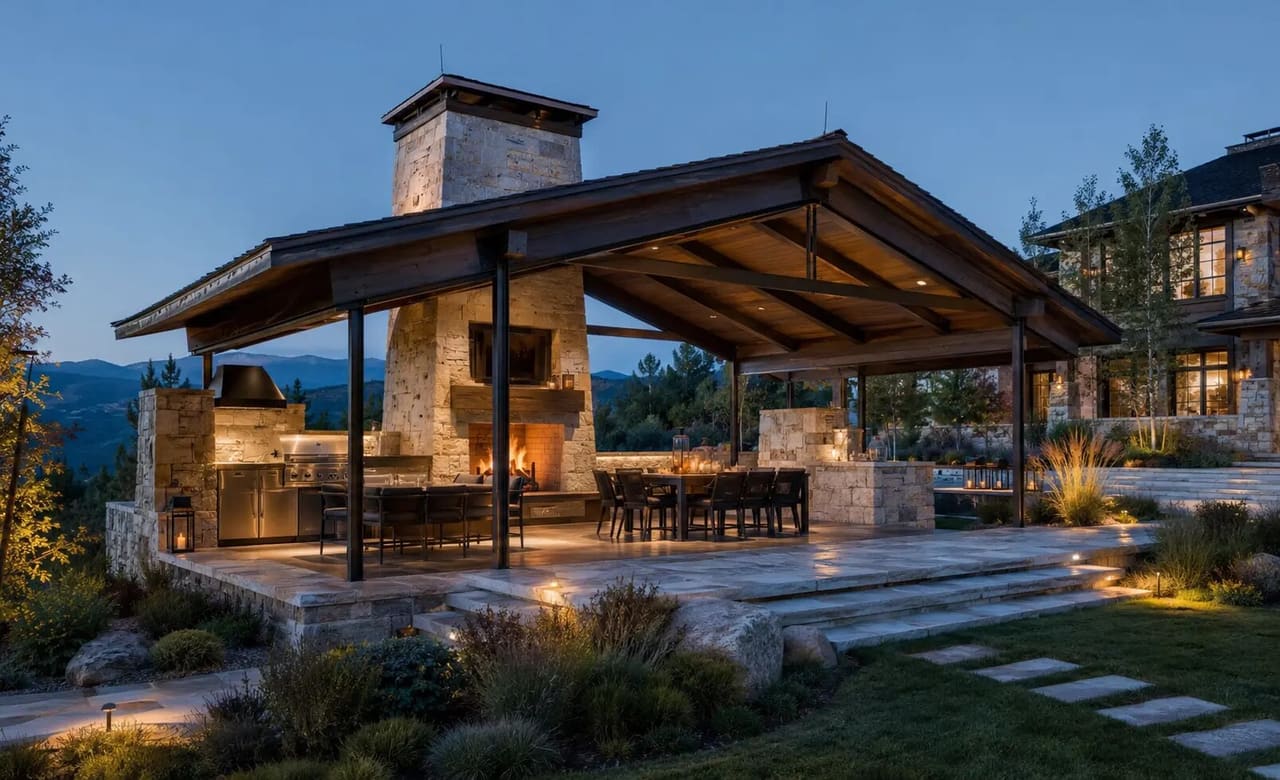
Jefferson County’s current Building Safety notice calls for engineered truss drawings and layout documents with the initial permit application. For a truss-framed pavilion, pool house or addition, coordinate that package before filing. The notice does not state an effective date, and it is not a City of Golden rule.
- Status at source review
- Published guidance
- Source checked
What does the official source establish?
- The county describes the change as a way to reduce framing-inspection delays associated with deferred truss documents.
- Applicability depends on the reviewing authority and structural system. The notice does not establish a requirement to use trusses.
- Confirm the current submission checklist with County Building Safety and the project’s design professionals.
Registry planning suggestions
Turn the notice into your next three steps.
Decide the structural approach early
Ask the designer whether the roof uses engineered trusses or another system. Do not leave this unresolved while treating the permit package as complete.
Assign the document handoff
Name who obtains the supplier drawings, who coordinates them with the structural design, and who includes them in the application.
Check the complete package
Review the roof geometry, supports, openings and service routes together. Ask the reviewing authority about any unresolved items before submission.