Sheet membrane
Factory-controlled thickness can aid continuity. Seams, corners, penetrations, terminations, substrate preparation, and protection remain decisive.
Open Sheet membrane profile →Installed-system planning record
The most consequential exterior failures often occur where systems meet: walls and paving, planters and structures, pools and decks, roofs and masonry, or membranes and penetrations.
The complete installed system for this category—not the individual examples and not appearance alone. The review includes the visible material, support or substrate, joints, attachment, drainage, transitions, installation, and upkeep.
Step 1 · Compare examples
These are generic illustrative specimens for visual orientation. Color, grain, aggregate, finish, weathering, and performance vary by source and product; approve the actual sample and technical data.
Want the five-point profiles? Open one specific material below. Those scores show specification attention for that named material only; they are not a quality or durability grade.
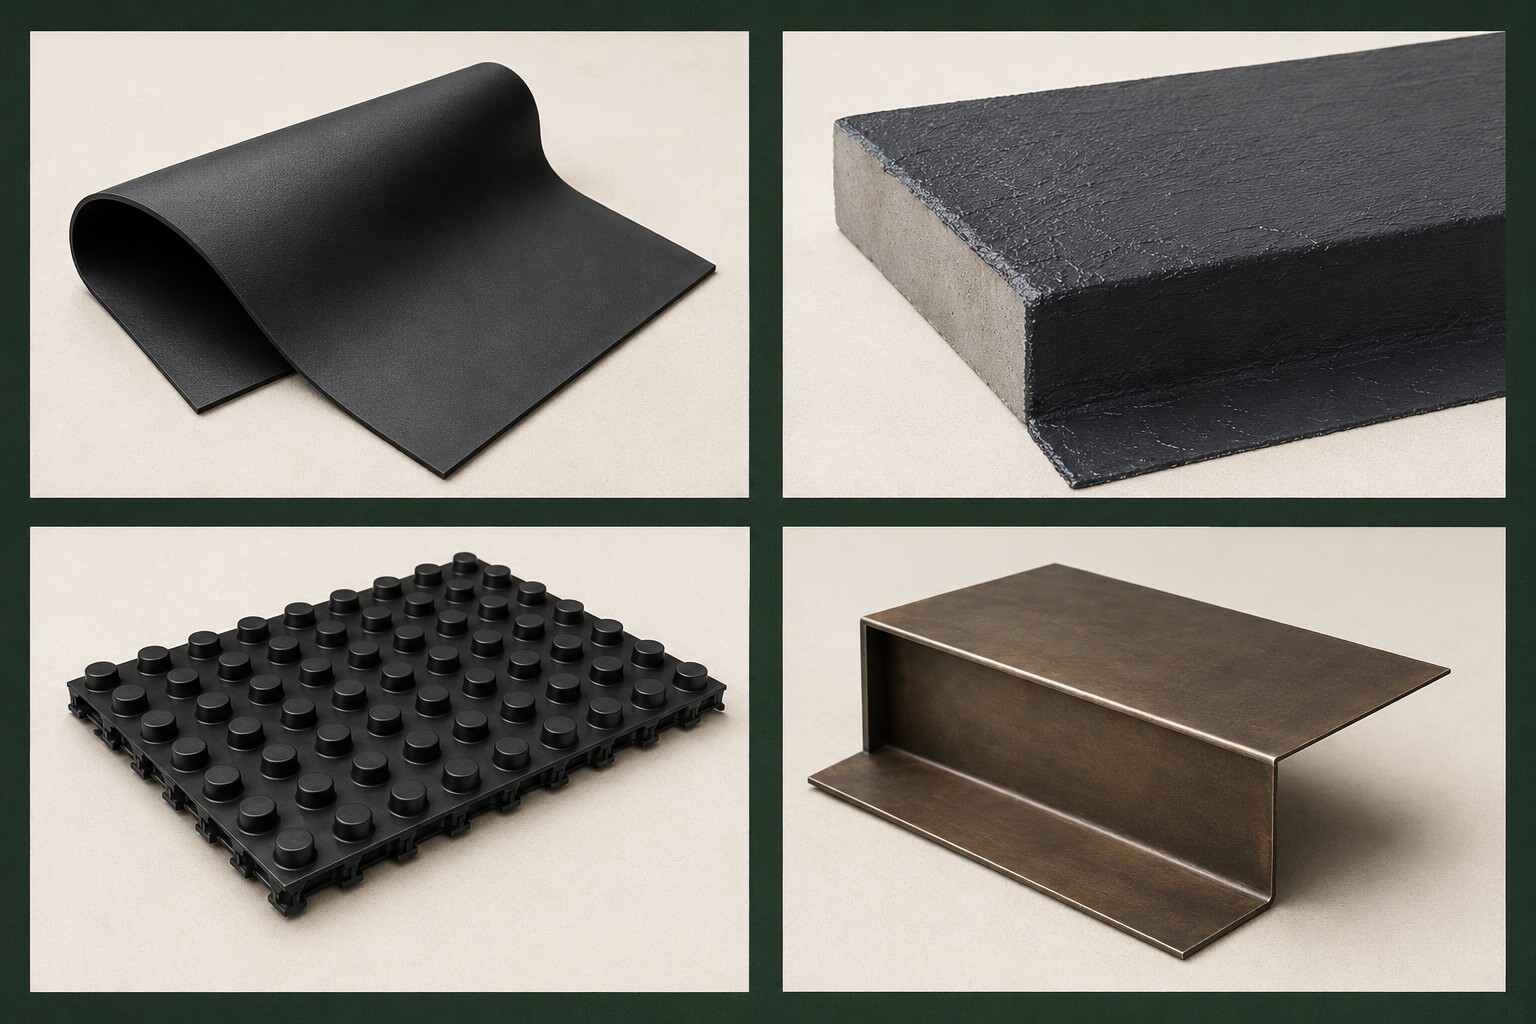
Factory-controlled thickness can aid continuity. Seams, corners, penetrations, terminations, substrate preparation, and protection remain decisive.
Open Sheet membrane profile →Useful around complex geometry when installed correctly. Confirm substrate condition, wet-film thickness, curing, transitions, and testing.
Open Liquid-applied membrane profile →Creates a path for water and relieves pressure only when continuity, protection, filtration, outlet capacity, and discharge are resolved.
Open Drainage composite profile →Moves water across vulnerable transitions. Material compatibility, laps, end dams, fasteners, slope, sealants, and downstream drainage matter.
Open Metal flashing profile →Decision comparisons
Use these owner-side comparisons to test specification tradeoffs, exposure, maintenance, and replacement strategy before a product or assembly is committed.
Step 2 · Whole-system concerns
These concern levels apply to the complete installed system across the examples above. They are planning priorities—not scores for an individual material, product, supplier, or workmanship. Use the specific material profiles above for the separate five-point layer.
The assembly must manage water pressure, continuity, protection, drainage capacity, and a reliable discharge route.
Trapped water can freeze at transitions and within adjacent porous materials, making drainage and continuity critical.
Changes in plane, joints, penetrations, terminations, and trade transitions must tolerate expected movement.
Failures are often hidden until damage appears; sequencing, testing, photographs, access, and repair planning matter.

Step 3 · Inspect the assembly
Slope, joints, penetrations, terminations, drains, overflows, and adjacent surfaces.
Membrane continuity, flashing, drainage layer, protection, structure, and discharge route.
Trade ownership, compatible products, sequencing, testing, concealment photos, and repair access.
Step 4 · Owner decision checklist
Use these finding-and-question pairings during design, submittal review, mockups, installation, and closeout.
Water should be managed through a continuous path from collection to drainage or discharge.
Ask the teamWho owns each transition and how is continuity documented?
Penetrations, terminations, changes in plane, and transitions between trades require explicit responsibility.
Ask the teamWhere can water drain if a primary surface or sealant joint admits moisture?
Access for testing, observation, maintenance, and repair should be planned before finishes conceal the work.
Ask the teamWhat testing and photographic record will exist before concealment?
Step 5 · Evidence and limits
Source credit identifies the research record. Contractor-informed Registry interpretation connects those principles to owner questions; it does not imply agency authorship, endorsement, product approval, or a parcel-specific conclusion.
The project team must still confirm the actual product, source, testing, exposure, substrate, fasteners or anchors, adjacent materials, installation instructions, mockups, warranties, maintenance, and local requirements.
Read the Registry methodology →